JAIST Repository
https://dspace.jaist.ac.jp/
Title パブリックスペースにおける旧建築物の再活用に資す
るイノベーションデザイン知識に関する研究
Author(s) 邵, 丹
Citation
Issue Date 2019‑09
Type Thesis or Dissertation Text version ETD
URL http://hdl.handle.net/10119/16175 Rights
Description Supervisor:永井 由佳里, 知識科学研究科, 博士
A Research on Knowledge Theory of Innovative Design for Adaptive Reuse of Old Buildings in Public Space
SHAO DAN
Japan Advanced Institute of Science and Technology
Doctoral Dissertation
A Research on Knowledge Theory of Innovative Design for Adaptive Reuse of Old Buildings in Public Space
SHAO DAN
Supervisor: Professor Yukari Nagai
Graduate School of Advanced Science and Technology Japan Advanced Institute of Science and Technology
Knowledge Science
September 2019
ABSTRACT
The pursuit of sustainability in architecture and interior design has become central to mainstream discussion due to increasingly serious environmental problems. The development of the city is a dynamic process that requires constant change and renewal. The existence of old buildings with huge quantities and large areas in the city is an effective way for us to practice sustainable development. The renewal of old buildings not only improves energy consumption but also reduces the consumption of resources and energy to decrease adverse impacts on the environment.
Although some old buildings have been revitalized, most old building renewal projects in China have only focused on functional and aesthetic improvements. Additionally, most adaptive reuse of old buildings is focused on the building itself—that is, the objective dimension of aesthetics. Furthermore, some architecture looks the same in New York, Paris, New Delhi, and Tokyo, and such international architecture is equally inappropriate wherever it is built. Design needs innovative elements to result in an energetic building. Although innovation design has been explored in the field of architecture and interior design, most buildings are based solely on an individual’s motivation to realize his or her own innovative design ideas.
Therefore, the design of old building renewal requires a combination of sustainability and innovation. The purpose of this study is to build a theoretical model of innovative design for the adaptive reuse of old buildings. The Major Research Question of this paper is to comprehensively classify the typology of the adaptive reuse of old buildings from the perspective of sustainable and innovative design and explore sustainable and creative directions in future design.
To address this issue, old building renewal must first be explored not only by conducting a literature review but also using an experimental comparison method. The result shows that old building renewal is more effective than constructing new buildings. Second, based on this premise, four types of innovative design for the adaptive reuse of old buildings are summarized through many cases by analysing their similarities and differences which including functional, aesthetic, technological, and locational innovation. Then, evaluation part combines the four innovative types and the adaptSTAR model to establish the criterions and verify the type with the most influence—that is, the technological innovation that is consistent with the previous result, above mentioned are basic research. The key criteria for each type of innovation are obtained as well. In the last case study, this part combines with the previous theoretical analysis using an art studio as a prototype to explore the application of the innovative design of adaptive reuse of old buildings in practice—this is the applied research. Through the basic research in Chapter 4-6 and applied research in Chapter 7 to get knowledge innovation.
This study is founded upon the knowledge base of innovative design for adaptive reuse of old buildings.
The originality of this research lies in our use of a mixed methodology to examine various subjects, including architecture, interior design, ecology, innovation, psychology, Kansei engineering, Extenics, economic, and other theoretical bases to explore the knowledge theory of innovative design for adaptive reuse of old buildings in public space.
Additionally, concerning the knowledge innovation model in management, this study tries to find an innovation model in architecture and interior design field among these four types: this can be called the TFAL model (technological, functional, aesthetic and locational innovation). The TFAL model is proposed as a knowledge innovation model.
The novelty of this paper is that old buildings renewal is classified comprehensively from the perspective of the typology of innovative design and form the TFAL model, which contribute to knowledge science. What’s more, Extenic analysis method is used to tentatively analyze the objects of interior design innovation to find out the corresponding transformation strategy. Although it is a beginning step, this method of applying Extenics to practical engineering is a new exploration in interior design.
The possibilities of this paper will act as a useful reference for both environmental design academics and practitioners
ii
that are interested in sustainable and innovative design field. Not only lies in the guiding designers to make critical design decisions that will contribute to the sustainable environment development and construct the new buildings with greater adaptive reuse potential, but also teach designers to replace short term thinking by an integrated view on people’s quality of life on a long-term scale.
Keywords: Adaptive reuse; Innovative design; Old building typology; Sustainability; Creativity.
ACKNOWLEDGMENTS
First, I would like to express my sincere gratitude to my supervisor, Professor Yukari Nagai. Without her recognition and support, I would not have had the opportunity to engage in this special study experience. From my initial entrance examination to studies during the first academic year to the participation in various international conferences, publishing journal papers, conducting unforgettable off-campus research, and completing my dissertation, the key points of this doctoral research are inseparable from Professor Nagai’s encouragement and help.
Her patience toward her students, constant exploration of knowledge, and rigorous attitude toward academic research have all influenced and inspired me. Being her student has been an honour in my life.
Second, I would like to present my special appreciation and thanks to my host supervisor, Associate Professor Ricardo Sosa. He invited me to participate in a three-month research project at CoLab Creative Technologies, Faculty of Design and Creative Technologies, Auckland University of Technology, New Zealand. From being invited to apply for a visa to studying at the postgraduate lab and revising the conference paper and thesis, I have continuously been impressed by his rigorous academic attitude, insightful comments, and kind encouragement. I am also grateful to Associate Professor Masami Maekawa, who taught us the SD method for developing experimental design. To select samples and data for questionnaire design, we often held group discussions. In particular, we discussed hard questions that incentivized me to widen my research and utilize various perspectives. These skills have been very helpful for the development of my paper. Additionally, I am thankful for my second supervisor, Associate Professor Takaya Yuizono. During the first year of enrolment, I studied in his lab, and his diligent work attitude and timely advice to me always inspires me. I would also like to thank Professor Kazunori Miyata, Associate Professor Kim Eunyoung, who also give me the many valuable suggestions for my thesis.
Furthermore, I wish to extend my gratitude to Sir Koga Katsumi, who is honorary president of the Japan-China Friendship Association, Ishikawa Prefecture, Japan. Owing to him, I had the chance to become acquainted with Ishikawa and Kanazawa. He cares about every Chinese student studied in JAIST, and expresses his special care at every Chinese festival. I am grateful to my Ph.D. classmates—with their support, I have been able to conduct experiments smoothly, and their useful suggestions have made my academic life more memorable. I would also like to thank my friends, colleagues, and students who helped me with the questionnaire and my investigations; their cooperation helped me carry out my research smoothly.
Finally, my sincere thanks also extend to my family—especially to my mother for her long-lasting encouragement and eternal support in my study and life—and I would like to thank my husband and son for their understanding and recognition. I thank my other family members for their support throughout my doctoral study and my life in general as well.
Thank you for all your encouragement and support!
iv
TABLE OF CONTENTS
ABSTRACT ... i
ACKNOWLEDGMENTS ... iii
TABLE OF CONTENTS ... iv
LIST OF FIGURES... vii
LIST OF TABLES ... viii
LIST OF FORMULA ... viii
LIST OF ABBREVIATIONS ... ix
PART ONE ... 1
CHAPTER 1 Introduction ... 2
1.1 Background of This Study... 3
1.1.1 Urbanization brings about old building renewal ... 3
1.1.2 The current necessity of sustainability ... 4
1.1.3 The need to update our conceptual innovation ... 5
1.2 Problems Statement ... 6
1.3 Research Motivation and Objectives ... 7
1.4 Research Questions ... 8
1.5 Structure of this Dissertation ... 8
References ... 9
CHAPTER 2 Literature Review ... 11
2.1 Review of Literature ... 12
2.1.1 Review of old building renewal, sustainability, and adaptive reuse ... 12
2.1.2 Review of innovation ... 13
2.1.3 Review on evaluation ... 14
2.2 Synthesis of Research Findings... 17
2.3 Definition of Terms ... 18
2.3.1 Old building renewal and the adaptive reuse of old buildings ... 18
2.3.2 Innovative design ... 19
2.3.3 Innovative design of the adaptive reuse of old buildings ... 19
References ... 19
CHAPTER 3 Research Methodologies ... 22
3.1 Research Design ... 23
3.2 Research Method ... 24
3.2.1 Quantitative and qualitative research ... 24
3.2.2 Interdisciplinary research approach... 25
3.2.3 Mixed research method of combining theory with practice ... 25
3.3 Research Procedures ... 26
3.3.1 Procedures of this study ... 26
3.3.2 Target object, adjective, and participant selection ... 27
3.3.3 Data collection instruments ... 28
References ... 29
PART TWO ... 31
CHAPTER 4 Design for Sustainability and Innovation ... 32
4.1 Introduction and Literature Review ... 33
4.2 Research Aim and Motivation ... 34
4.2.1 Hypotheses ... 34
4.3 Methodology ... 35
4.3.1 Data collection ... 35
4.3.2 Data analysis ... 37
4.4 Results ... 38
4.4.1 Relationship between adaptive reuse of old buildings and new buildings (H1) ... 38
4.4.2 Preferred adjectives words of two kinds of architecture (H2) ... 39
4.5 Discussion ... 42
4.5.1 Old buildings renewal is more effective than constructing of new buildings ... 42
4.5.2 The reason for preferred adjective words ... 43
4.6 A Project Illustration ... 44
4.7 Summary ... 45
References ... 45
CHAPTER 5 Innovative Design Typology for Adaptive Reuse of Old Buildings in Public Spaces ... 47
5.1 Introduction ... 48
5.2 Examples of Innovative Design ... 49
5.3 Analysis and Discussion ... 56
5.3.1 Similarities ... 56
5.3.2 Differences ... 58
5.4 Reflection ... 61
5.4.1 Method ... 61
5.4.2 Evaluation of creativity ... 62
5.4.3 Analysis ... 62
5.4.4 Results ... 63
5.4.5 Discussion ... 63
5.5 Summary ... 63
References ... 64
CHAPTER 6 Evaluation Criterion of Innovative Design for Adaptive Reuse of Old Buildings . 66 6.1 Introduction and Literature Review ... 67
6.1.1 BREEAM System in UK... 67
6.1.2 Energy and environmental design Pilot program LEED in USA ... 67
6.1.3 CASBEE in Japan ... 68
6.1.4 Green building evaluation standards in China ... 68
6.2 Research Aim and Motivation ... 69
6.3 Research Method ... 69
6.3.1 Evaluation criterion ... 69
6.3.2 Evaluation object ... 71
6.3.3 Evaluation subject ... 72
6.3.4 Evaluation process ... 73
vi
6.4 Results ... 74
6.5 Discussion ... 76
6.5.1 The most influential type in this innovation typology design ... 76
6.5.2 The most effective criteria of each type in two groups ... 77
6.6 Summary ... 80
References ... 80
CHAPTER 7 Case Study of a Creative Practice for an Art Studio Design Based on Users’ Mental Needs... 82
7.1 Introduction ... 83
7.2 Research Methods ... 84
7.2.1 Semi-structured interviews ... 84
7.2.2 Questionnaire survey ... 85
7.3 Analysis and Discussion ... 85
7.3.1 Analysis of the semi-structured interviews ... 85
7.3.2 Analysis of the questionnaire ... 86
7.3.3 Data results ... 87
7.4 Design Process ... 88
7.4.1 Expression ... 89
7.4.2 Selection ... 90
7.4.3 Consolidation ... 90
7.4.4 Synthesis ... 90
7.5 Construction Process ... 90
7.6 Evaluation ... 91
7.6.1 Semantic differential method ... 91
7.6.2 Evaluation of Extenics in interior innovation ... 93
7.7 Summary ... 93
References ... 94
PART THREE ... 96
CHAPTER 8 Discussion, Implications, Recommendations ... 97
8.1 Discuss all the Findings from Studies 1- 4 ... 98
8.1.1 Summary and discussion of results ... 98
8.1.2 Conclusion based on the results ... 99
8.2 Original Contribution to Knowledge Science ... 99
8.2.1 Originality of this research ... 99
8.2.2 Theoretical implications ... 102
8.2.3 Practical implication ... 103
8.3 Limitations and Recommendations ... 104
8.3.1 Limitations ... 104
8.3.2 Recommendations for further research ... 104
8.3.3 Inspiration for new buildings ... 105
8.4 Conclusion ... 105
References ... 106
Publications, Award and Activity ... 107
APPENDIX ... 108
LIST OF FIGURES
Figure 1-1: Origin of innovative design for adaptive reuse of old buildings ... 5
Figure 2-1: User experience design based on the Extenics thinking ... 17
Figure 3-1: System thinking of research design ... 24
Figure 3-2: Applied main research methods in each chapter ... 26
Figure 3-3: Selection of cases pictures ... 27
Figure 3-4: Design and discussion process of questionnaire... 28
Figure 3-5: Sample 1 of questionnaire star ... 29
Figure 3-6: Sample 2 of questionnaire star ... 29
Figure 4-1: Selected representative samples ... 36
Figure 4-2: Radar plot of adjective words in the renewal of old buildings ... 42
Figure 4-3: Radar plot of adjective words in the new buildings ... 42
Figure 4-4: Harvard house zero laboratory ... 44
Figure 5-1: Framework for adaptive reuse of old-building in an innovative-design typology 49 Figure 5-2: The 24 selected cases studies ... 50
Figure 5-3: Innovation model of the four types ... 60
Figure 5-4: Creativity evaluation for eight examples ... 62
Figure 6-1: The composition of the innovative evaluation subject ... 72
Figure 6-2: Pie chart composition of the participants ... 72
Figure 6-3: The result of the evaluation criterion in functional innovation R1 ... 75
Figure 6-4: The result of the evaluation criterion in aesthetic innovation R2 ... 75
Figure 6-5: The result of the evaluation criterion in technological innovation R3 ... 75
Figure 6-6: The result of the evaluation criterion in locational innovation R4 ... 76
Figure 6-7: The result of the evaluation criterion in R1 from two groups ... 78
Figure 6-8: The result of the evaluation criterion in R2 from two groups ... 79
Figure 6-9: The result of the evaluation criterion in R3 from two groups ... 79
Figure 6-10: The result of the evaluation criterion in R4 from two groups ... 80
Figure 7-1: Mental need elements affecting two groups ... 87
Figure 7-2: A relationship between the design process and innovative process ... 88
Figure 7-3: Optimization method for openness and private area ... 89
Figure 7-4: Construction process ... 91
Figure 7-5: Psychological evaluation chart of users ... 92
Figure 7-6: Before and after ... 94
Figure 8-1: Innovative knowledge system for adaptability design of old buildings ... 100
Figure 8-2: Four innovative types of model of knowledge creation ... 101
Figure 8-3: The higher influence of innovative design type and criterions ... 102
viii
LIST OF TABLES
Table 4-1: Sixteen selected pairs of adjectives to assess the buildings ... 37
Table 4-2: Example of the SD method for adjective pairs of ugly-beautiful ... 37
Table 4-3: Data of semantic differential evaluation ... 38
Table 4-4: KMO and Bartlett’s Test scores in the two types of buildings ... 39
Table 4-5: Rotated component matrixa in the renewal of old building ... 40
Table 4-6: Rotated component matrixa in the new buildings ... 41
Table 5-1: Directions of functional change ... 57
Table 5-2: Innovative design typology in adaptive reuse of old buildings ... 59
Table 5-3: Creativity evaluation ... 62
Table 6-1: 23 selected criterions were used to assess the innovative type ... 70
Table 6-2: Indicator quantization table ... 73
Table 6-3: Average of each evaluation criterion in each type ... 74
Table 6-4: Descriptive statistics of R31, R32 and R26 ... 76
Table 7-1: Emotional indicators evaluation ... 92
LIST OF FORMULA
Formula 5-1: Three transformation modes for adaptive reuse of old buildings ... 57Formula 7-1: Model of matter element ... 93
Formula 7-2: Matter element of Extenic evaluation in the relaxation room ... 93
LIST OF ABBREVIATIONS
A Physical innovation
A1 Baltic Centre for Contemporary Art, UK
A2 An Old Breton Barn Converted into an Artist Studio, France A3 Wall Cloud, Japan
A4 Allez UP Rock Climbing Gym; Montreal, Canada B Economic innovation
B1 PCH International Innovation Hub, USA B2 Musée d’Orsay, France
B3 House of Vans London, UK C Functional innovation C1 Town Folktales, China C2 Impact Hub Belgrade, Serbia
C3 Library, Museum & Community Centre ‘De Petrus’, Netherland C4 Wooden Structure at Launchlabs, Switzerland
D Technological innovation D1 Parliament building, German D2 The Green Building, USA D3 Rainbow, Vietnam D4 Garvergården, Denmark E Social innovation
E1 Arquipélago Contemporary Arts Centre, Portugal E2 Zeitz Museum of Contemporary Art Africa, South Africa E3 MALHAArchitecture, Brazil
F
F1 F2 F3
G G1 G2 G3
Legal innovation
Centre for Individuals with Disabilities, Spain
Professional Cooking School in Ancient Slaughterhouse, Spain Boxin the Box, Spain
Contextual innovation Guggenheim Museum, USA
Glass Pyramid at the Louvre Museum, France O-office, China
1
PART ONE
Part One Contains…
Chapter 1: Introduction
Chapter 2: Literature Review
Chapter 3: Research Methodology
CHAPTER 1 Introduction
In this chapter…
Background of study
Problem Statement
Research Motivation and Objective
Research Questions
Structure of this Dissertation
References
3
In the twentieth century, architects preferred the responsibility of designing new buildings, and only a few of pioneers had explored the allure of mingling historical and modern architecture, today the work of these trailblazers has borne achievement; working with existing old buildings has long since grown into an independent architectural type.
Frank Peter Jäger
1. Introduction
Chapter one describes the general content of the dissertation. It begins by establishing the background of the study, including how urbanization leads to old building renewal, the necessity of sustainability in the current period, and the need for update conceptual innovation.
After that, the problems of the four phenomena are investigated in study. Subsequently, to tackle these phenomena, I present the motivation and purpose of this study. Thereafter, the research questions are explained. Finally, the chapter ends by briefly reviewing each chapter.
1.1 Background of This Study
1.1.1 Urbanization brings about old building renewal
The development of the city is a dynamic process that undergoes constant change and renewal. Due to city scale expansion, industrial structure regulation, and environmental pollution control, the existing urban areas no longer adapt to the development of the city (Li et al., 2017). In this way, the original buildings are left to be demolished or renovated. Rapid urbanization has not only led to an increasing use of non-renewable resources but has also contributed to the generation of renewal and demolition waste and its associated environmental concerns (Passarini et al., 2014). It is inevitable that old building renewal is begun.
From a fiscal perspective, the transformation of the original buildings is undoubtedly the most economical choice. The site often retains good infrastructure such as drainage and electricity, which not only saves a many costs such as demolition and cleaning but also shortens the construction period to achieve the intended goals as soon as possible. In fact, demolition and the new construction of energy-efficient buildings require decades to equal the energy savings of reusing existing buildings (TEC, 2008).
From the perspective of promoting the regional economy, abandoned old buildings generally have superior geographical locations, open space, and few building layers, which allow the space to exhibit potential and can be expanded. The most effective method to do this is to breathe life into these structures by providing them with a new use (WARD, 2013). The investors can invest in more extensive projects so that enhancing the quality and value of this location and revitalizing the surrounding economy.
It is not strange for us to see the demolition of old buildings and construction of new buildings. In America, it is reported that for every four commercial buildings constructed or every six houses built, one is demolished (Tobias & Vavaroutsos, 2012). In fact, from the
perspective of environmental protection, air pollution and noise are inevitable in the process of dismantling, and most demolition waste is not degradable and becomes a burden on the environment. With our increasingly polluted world, old building renewal is an effective way to reduce environmental pollution.
From the perspective of the inheritance of culture, old buildings record the history of urban development, and their environment and places can arouse people’s memories. People have a sense of identity and belonging because of the common experiences of their places. Most old building renewal focuses on buildings that truly are irreplaceable—those that have a special, endangered status in the eyes of individuals (Bloszies, 2013). Meanwhile, old buildings record the historical development and cultural value orientation of the society in which they are situated in terms of spatial scale, material colour, and construction technology, which is an important clue for future generations to understand history. Therefore, the reuse of old buildings helps maintain the historical continuity of the urban environment and enhance its sense of history.
1.1.2 The current necessity of sustainability
Since the 1970s oil crisis, the demand to protect the environment has been increasing internationally. Research on sustainable development has rapidly increased in various countries around the world, and sustainable architecture development is flourishing under this context.
Like other fields, architects and interior designers have begun to deeply reflect on the impact of previous construction activities on the global environment and have conducted in- depth research on the relationship between construction activities and human sustainable development. By the early 1990s, green sustainability issues have received more attention at international conferences. Environmental designers—architects and interior designers—have begun to re-evaluate the relationship between architecture and natural environments and realize the environmental factors that contribute to architectural and interior design(Zhou, 2011).
In the 21st century, the pursuit of sustainability in architecture and interior design has become central to mainstream discourse. Sustainable development is an important theme of contemporary design. The core of sustainable design includes using existing resources effectively and rationally, reducing the load of human activities on the environment, thus improving healthy environments. Sustainability is defined not only according to qualities of the object was built (the building itself) but also by its position (location environment) and its development procedure (process quality). Efficiency in the use of energy and resources has become a vital quality indication for a building (Hegger et al., 2012)
Revitalizing many old buildings and large city areas is an effective way for us to practice sustainable development. The adaptive reuse of old buildings not only improves building energy performance but also reduces the consumption of resources and energy, which may further decrease adverse impacts on the environment.
5
1.1.3 The need to update our conceptual innovation
The earliest research on innovation began in 1912. The American Austrian scholar Schumpeter first proposed the Innovation concept in his book ‘Economic Development Theory’.
In this book, he indicated that innovation was a process and an economic activity. After that, innovative research was introduced into the field of management, and one of the most important theoretical works was that of American scholar James M. Utterback entitled ‘Innovation’, in which the intrinsic links between innovation, markets, and business are explained, which has been gradually introduced to other fields (Wang, 2007).
Innovation was adopted to design field as a crossed research which have been studied for recent years, like Taura & Nagai (2010) edited the research of design innovation, that promoting innovative theory, tool and methods, and incorporating creativity into the discipline etc.
Innovative design is defined as a practical process by which the designer uses his or her ability to generate some novel and valuable ideas, solutions, or products (Sarkar & Chakrabarti, 2011). The essence of innovative design in architecture is reconfiguring an established system that links existing elements in a new way (Henderson & Clark, 1990). We can see that the concept of innovative design in architecture needs to be updated.
In summary, old building renewal, sustainability, and innovation are generated under the background above mentioned,which have become central topics in the field of architectural design. Just like the First Session of the United Nations Habitat Assembly of the United Nations Human Settlements Programme is held on 27- 31, May 2019 at Nairobi, Kenya. The topic is
“Innovation for Better Quality of Life in Cities and Communities”. It aims to find innovative and sustainable solutions to the challenges of global urbanization (United Nations, 2019).
Combining sustainability and old building renewal, the main object of this study is the adaptive reuse of old buildings. Thinking about the innovation as well, this paper specifically focuses on the study of innovative design for adaptive reuse of old buildings (Figure 1-1).
Figure 1-1: Origin of innovative design for adaptive reuse of old buildings
1.2 Problems Statement
In spite of the evidence that shows the significance of old building renewal, sustainability, and innovation, designers encounter many challenges in solving complex sets of issues that must be considered (Conejos et al., 2013). There are four existing problems.
Phenomenon 1:
Most new buildings consume a significant amount of resources and energy, and old building renewal is superior. Reuse (2004) states that environmental benefits combined with energy savings and the social advantage of recycling a valued place make the adaptive reuse of old buildings an essential component of sustainable development. Although some old buildings have been reborn, it is not difficult to find that old building renewal in China only focuses on functional and aesthetic requirements. They rarely pay attention to the application of sustainable concepts and cannot be under the premise of low energy consumption to providing people with a comfortable indoor environment, accompanied by serious waste of resources and environmental pollution during the reconstruction process.
Simultaneously, the phenomenon of building homogenization is serious; buildings presents the convergence of urban space and the unification of architectural culture—now, nearly every place looks the same. Contemporary architecture often looks the same in New York, Paris, New Delhi, and Tokyo, and such international architecture is equally inappropriate wherever it is built, as it is not sustainable for local climates (Lechner, 2014; Li & Guo, 2017).
Design requires innovative elements.
Therefore, the design of old building renewal needs a combination of sustainability and innovation. The adaptive reuse old buildings present a true challenge to architects and designers to find innovative solutions under the sustainable development trend (Reuse, 2004).
Phenomenon 2:
It can be seen that there are many examples of abandoned buildings (such as factories and warehouses) being converted into useful alternative spaces such as commercial, recreational, and residential buildings in the worldwide. Many cases, however, are based solely on an individual’s motivation to discover his or her own innovative design ideas. Most research on design innovation has focused on such individual innovation (Smith, 2003). Some studies have addressed innovative points of old building renewal based on their perspective. Extant research focuses on the adaptive reuse of old buildings only (Conejos et al., 2014). Few successful cases of old-building renewal have been comprehensively classified from the perspective of innovative design. The contribution of innovative design typology in old-building renewal has not yet been comprehensively explored, especially in the public space design.
Meanwhile, the definition of the innovation must be updated in the environmental design field. Actually, the cross study of innovation and environmental design is rare, not to mention innovative design in adaptive reuse of old buildings.
Phenomenon 3:
7
The current assessments of sustainability vary, using different criteria and examining different countries, such as BREEAM, LEED, CASBEE, and GB/T 50378-2014. Atkinson et al. (2009) demonstrates that there is a rapidly growing tendency for rating methodologies that can be used to define the environmental performance of our activities, ranging from personal carbon emission tools to complex sustainability assessments and standards for building. Few studies link specific criteria to innovative design in the adaptive reuse of old buildings.
Phenomenon 4:
Additionally, most adaptive reuse of old buildings are focusing on the building themselves—that is, the objective dimension of aesthetics, which are carried out for aesthetic reasons. They focus on reusing old buildings by transforming the texture, colour, and other aesthetic aspects (Guo, 2011). Few studies have examined the adaptive reuse of old buildings from the perspective of the users of the space—or, the subjective dimension of aesthetics. Thus far, scholars have failed to mention the effect of adaptive reuse of old buildings from the users’
perspective.
Hence, this study attempts to address the phenomena mentioned above and shed light on the topic.
1.3 Research Motivation and Objectives
The overall purpose of this study is to develop a theoretical model of innovative design for the adaptive reuse of old buildings, focusing on the four objectives listed below:
1. Identify the adaptive reuse of old buildings has a richer meaning to new buildings, which could be integrated with sustainability and innovation in environmental design to response phenomenon 1.
2. Classify the typology of the adaptive reuse of old buildings from the perspective of innovative design to explore the creative direction of future design to response phenomenon 2.
3. Evaluate the criteria of the adaptive reuse of old buildings from the perspective of innovative typology design to facilitate sustainability to response phenomenon 3.
4. Illustrate a real case study to demonstrate a creative adaptive reuse practice from the perspective of users’ needs and explore the feasibility of such a practice to response phenomenon 4.
As a result, this study will play a critical role in both identifying common research themes and sorting and summarizing the typology and evaluation of innovative design in the adaptive reuse of old buildings in public space, thus guiding future sustainability and innovative research trends.
1.4 Research Questions
To attain the above objective, the study answers one Major Research Question (MRQ) and three Subsidiary Research Questions (SRQs):
MRQ: What is the innovative design typology for the adaptive reuse of old buildings in public space?
SRQ1: Why is innovative design in old-building renewal more effective than new building development?
SRQ2: What evaluation criteria are used in innovative design for the adaptive reuse of old buildings?
SRQ3: How have innovative elements affected the adaptive reuse of old buildings through a case study?
1.5 Structure of this Dissertation
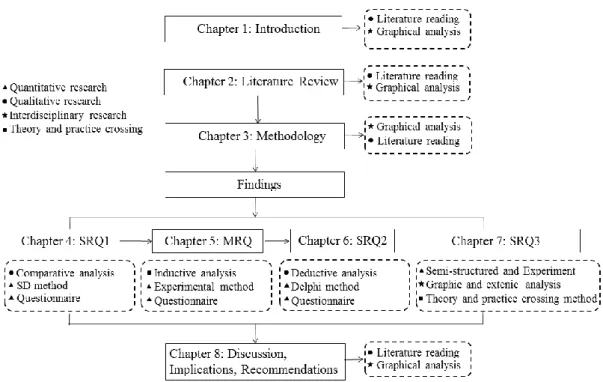
The structure of this dissertation is outlined as follows. This dissertation consists of 3 parts comprised of 8 chapters. The dissertation begins with an introduction in Chapter 1. Then, a literature review and related definitions are discussed in Chapter 2. The research methodology is outlined in Chapter 3. In the second part, the main findings of the dissertation are delineated.
Chapters 4, 5, and 6 explain Study 1, 2, and 3, respectively. Chapter 7 includes the case study, respectively. The third part, which includes Chapter 8, outlines the discussion, implications, and recommendations. The specific details are outlined below.
Chapter 1 introduces an overview of this dissertation, including the background of this study, problem statement, research motivation and objectives, research questions, and structure.
This chapter briefly explains the problems, goals, and structure of this dissertation.
Chapter 2 provides the study’s theoretical background based on a literature review, including a review of previous literature, a synthesis of research findings, and definitions of terms. The main purpose of the literature review is to inform the research topic, both in terms of research findings and theory.
Chapter 3 explains the research methodology, including research design, research methods, and research procedures for each chapter. The chapter describes how the research question was answered. The step-by-step methods and procedure are used in this chapter.
Chapter 4 presents the findings of Study 1, ‘A Comparison of old buildings renewal and new buildings’. This chapter outlines this study’s introduction, research aim, methodology, results, and discussion as well as a project illustration and chapter summary. The aim of this chapter is to verify the renewal of old buildings’ sustainability and innovation by comparing this process to the development of new buildings—or, comparing the old buildings renewal to new buildings by using an experimental way to prove the premise of this study.
9
Chapter 5 outlines the findings of Study 2, ‘Innovative design typology for adaptive reuse of old buildings’. The chapter includes the study’s introduction, examples of innovative design, analysis, discussion, and reflection as well as a summary. The aim of this chapter is intended to challenge traditional approaches to classifying innovative design by clarifying its typology through evidence from the adaptive reuse of old buildings, and use this innovative design type to guide the evaluation part.
Chapter 6 concentrates on the findings of Study 3, ‘Evaluation criterion of innovative design for adaptive reuse of old buildings’. The chapter includes an introduction and literature review, outlines the study’s research aim, motivation, method, results, and discussion as well as a summary. The main purpose of this chapter is to find the most influential type of the four and establish more effective criteria for each type of the adaptive reuse of old buildings.
Chapter 7 focuses on the findings of a case study of a 90-year-old dining hall that served as a prototype for exploring the feasibility of the practice outlined in this study. This chapter includes an introduction, outlines research methods, analysis, discussion, design process, construction process, and evaluation as well as a summary. This chapter is aimed at making a practical contribution that brings new life to an old building and establishes a creative space for users by employing a sustainable environmental design.
Chapter 8 discusses findings from all analyses and highlights original contributions to Knowledge Science, including both theoretical and practical implications. Limitations and recommendations for future studies and inspiration for new buildings are also considered.
References
Atkinson, C., Yates, A., & Wyatt, M. (2009). Sustainability in the built environment: An introduction to its definition and measurement. Watford: IHS BRE Press.
Bloszies, C. (2013). Old Buildings New Designs: Architectural Transformations. Princeton Architectural Press. P18.
Conejos, S., Langston, C., & Smith, J. (2013). AdaptSTAR model: A climate-friendly strategy to promote built environment sustainability. Habitat international, 37, 95-103.
Conejos, S., Langston, C., and Smith, J. (2014). Designing for better building adaptability: A comparison of adaptSTAR and ARP models. Habitat International, 41, 90.
Guo. L. L. (2011). Research on the Place Spirit of the Old Building Reutilization. (Doctoral dissertation, Beijing Jiaotong University). pp. 46-47.
Hegger, M., Fuchs, M., Stark, T., & Zeumer, M. (2012). Energy manual: sustainable architecture. Walter de Gruyter. p6.
Henderson, R.M.; and Clark, K.B. (1990). “Architectural Innovation: The Reconfiguration of Existing Product Technologies and the Failure of Established Firms.” Administrative Science Quarterly, 35, 9-30.
Jäger, F. P. (Ed.). (2012). Old & new: design manual for revitalizing existing buildings. Walter de Gruyter.
Lechner, N. (2014), “Heating, cooling, lighting: Sustainable design methods for architects”. John Wiley
&Sons, p2.
Li, Y., & Guo, H. W. (2017). Reconstruction of old industrial buildings and space design. China Water
Conservancy and Hydropower Press. p2.
Li, H. M., Zhang, Y. and Tian, W. (2017). The Generality of the Green Regeneration of Old Industrial Buildings. China Building Industry Press, 1-5.
Passarini, K. C., Pereira, M. A., de Brito Farias, T. M., Calarge, F. A., & Santana, C. C. (2014).
Assessment of the viability and sustainability of an integrated waste management system for the city of Campinas (Brazil), by means of ecological cost accounting. Journal of Cleaner Production, 65, 479-488.
Reuse, D. A. (2004). Preserving our Past, Building our Future. DEPARTMENT OF ENVIRONMENT AND HERITAGE. ACT: Department of Environment and Heritage, Commonwealth of Australia, 17.
Sarkar, P.; and Chakrabarti, A. (2011). “Assessing Design Creativity.” Design Studies, 32(4), 348-383.
Smith, S.M. (2003). “The Constraining Effects of Initial Ideas.” In P. B. Paulus and B. A. Nijstad, eds., Group Creativity: Innovation through Collaboration. Oxford: Oxford University Press, 15-31.
Taura, T., & Nagai, Y. (Eds.). (2010). Design creativity 2010. Springer Science & Business Media.
TEC. (2008). Commercial property and climate change. Exposures and opportunities existing building project. TEC.
Tobias, L., & Vavaroutsos, G. (2012). Retrofitting buildings to be green and energy-efficient: optimizing building performance, tenant satisfaction, and financial return. Urban Land Institute.
United Nations Office Nairobi. (2019). First Session of the United Nations Habitat Assembly of the United Nations Human Settlements Programme. Retrieved 2 June 2019, from https://unhabitat.org/wp-content/uploads/2019/03/General-Information-for-Participants-UN- Habitat-Assembly-2019.pdf
Wang, T. (2007). Study on the Interior Design Innovation. Doctoral dissertation, Harbin Institute of Technology, Harbin, China, 35-85.
WARD, S. (2013). Breathing life into the corpse: upcycling through adaptive reuse: Stephen Ward.
In Designing for Zero Waste (pp. 271-290). Routledge.
Zhou, H. M. (2011). Sustainable Interior Design Theory. Beijing: China Construction Pub., 11.
11
CHAPTER 2 Literature Review
In this chapter…
Review of Literature
Synthesis of Research Findings
Definition of Terms
References
2. Literature review
This chapter reviews relevant literature on important concepts and definitions involved in this dissertation. The main purpose of the literature review is to explain what is known about the research topic, both in terms of research findings and theory. Firstly, it introduces the review of literature of keys words in this paper; secondly, based on the above literature review, this paper is synthesized of research findings; finally, a clear definition of terms is given in this paper involved.
2.1 Review of Literature
2.1.1 Review of old building renewal, sustainability, and adaptive reuse
Old building renewal has been a central topic in the architectural design field. In international research, there are mainly three components to this topic: restoration, repair, and remodelling. Some people argue for restoration—which simply means rehabilitation—which refers to reverting a building to its original condition. It may also refer to removal or replacement, but never addition (Williams, 2013). According to some others, it involves repair, which is necessary when structural or weatherproofing elements require mending to ensure their on-going structural integrity (Collings, 2016). Still others insist that restoration implies remodelling and may call for modifications in shape, style, accommodations, or design (Williams, 2013).
Restoration, repairing, or remodelling old buildings could be said to reflect a certain degree of sustainability. The integration of existing structures in a renewed building and qualifying extension or renovation of an existing building equals practiced sustainability (Jäger, 2012).
Sustainable development first occurred in the report of our common future. The definition of it as paths of human progress, which meets the requirements and aspirations of the present generation without compromising the ability of future generations to meet their own needs (Brundtland et al., 1987). The idea of sustainable development in architecture and interior design refers to a need of sustainability, which designers adhere to with sustainable strategic thinking in all aspects of the design, construction, operation, and eventual demise of the building (Zhou, 2011).
Adaptive reuse is a main feature of sustainability; the predominant vision of a sustainably built future is of state-of-the-art buildings that utilise energy efficient design and materials (Reuse, 2004). For greater energy efficiency, savings in raw materials and energy that are ensured by adaptive reuse. The ecological significance depends on the fact that an existing building that still easily fulfils its aim continues to be used for as long as possible. This is essentially a perspective based in frugality (Jäger, 2012).
In addition to the environmental benefits achieved by the adaptive reuse of old buildings as opposed to the development of new ones, should be considerate. Adaptive reuse plays a vital role in reducing emissions from the built environment (Conejos et al., 2013). According to
13
Zushi (2005), successful adaptive reuse projects require both good design and consideration of the surrounding environment. Adaptive reuse of old buildings is often in advantageous locations in the city and close to transport, making reuse more viable. They are constantly appreciated as comfortable working environments by participants (Langston et al., 2008).
Hence, Snyder (2005) points out that adaptive reuse and sustainability have a significant role in the future of architectural practice. In the context of sustainable development and the effects of climate change caused by previous lack of considerations for our environment, adaptive reuse has significant implications (Langston, 2008).
2.1.2 Review of innovation
Innovation has been cited as one of the key factors that affects competitiveness. As a multidimensional knowledge base, every field has been exploring integration with innovation as summarized below.
From the perspective of economics, innovation establishes a new productive function. It changes the technological conditions or levels of enterprises, and ultimately, the result of these changes bring economic benefits. Neely & Hii (1998) assert that, in the emerging knowledge economy, the ability to innovate at the firm, regional, and national levels dictates an economy’s capacity for wealth generation. While ecological economists seem to be aware of the need to redefine progress to meet the challenge of sustainable development, no comparable effort has yet been made to redefine the term innovation (Rennings, 2000).
From a management perspective, innovation is the process by which entrepreneurs see the potential profit opportunities of the market and recombine production conditions, factors, and organizations to create a more efficient operational system and more financially sound production. Birkinshaw et al. (2008) affirm that the invention and implementation of novel management practices, processes, structures, and techniques are intended to further organizational aims. Crossan & Apaydin (2010) report that this concept is reflected by production, adoption, assimilation, and exploitation of a value-adding novelty in economic and social field; the renewal and development of products, services, and markets; development of novel production methods; and establishment of new management systems.
From a philosophical point of view, the process of innovation is that in which the innovative object is changed by an innovative subject in a specific manner—it is an activation process in which the innovative object become the item that meets the purpose and need of a user. Zeng (2003) emphasizes the innovation subject in his master’s thesis, using the system method to analyse the innovation subject and innovation activities, and clarifies the basic composition and activity law of the innovation subject.
From the viewpoint of design, the purpose of pursuing design innovation is to create better products in the future (Georgiev et al., 2012). For us, that means building a better environment in the future. The innovation of interior design mainly includes the initiative and value of the designer in the interior design as well as the active activities and processes that can generate new results. Research on interior design innovation generally includes a small number of
exploratory articles, and most focus on journals and online resources. One representative theoretical work is a doctoral dissertation about a study on interior design innovation based on the outcome of design research (Wang, 2007).
Meanwhile, some examples of innovative designs for sustainable buildings are visible in practice. Hauke & Werner (2012) present some innovative practice case studies from several countries in Europe. The recycling of old buildings means reducing the ecological footprint in a cost-effective and efficient way. To highlight aspects beyond ‘sustainability’, like water conservation, energy conservation, the use of recycled or sustainable materials, improved indoor air quality, and solar power utilization from photo-voltaic panels, a book edited by Marshall (2008)—which includes 21 developments from Shanghai that feature Western-style buildings and traditional Chinese structures as well as workshops and warehouses—focuses on buildings that been transformed into contemporary spaces with their own innovative character.
Some outstanding innovation cases exhibit outstanding performance regarding the use of specific technology or new materials. To achieve a significant decrease in energy consumption, innovative technologies should be adopted, including renewable energy (Chwieduk, 2003). Wu et al. (2016) outline data concerning innovative technological characteristics of sources of demolition waste that were collected using GIS techniques. Gann (2000) shows that material innovations have been widely recognized as an important role in the evolution of the industry.
This material innovation does not refer to creating new materials but new applications of existing materials (Wang, 2007). Some waste materials that are recycled and reused in the old buildings are common in the design field.
2.1.3 Review on evaluation
2.1.3.1 Sustainability assessment
To assess sustainable buildings, different countries develop their own assessment criteria that suit their specific national conditions. BREEAM in the UK, LEED in the USA, CASBEE in Japan, and GB/T 50378-2014 in China are a few of these specific criteria. This topic is discussed in detail in Chapter 6. The adaptive reuse of old buildings evaluation is very rare, and the distinguished criteria are the ARP model and adaptSTAR model.
Langston (2008) proposes a new model for the early identification of adaptive reuse potential. The ARP model examines the following attributes: physical, economic, functional, technological, social, legal, and political. If the ARP ranking matches the evaluation ranking, then it can be concluded that the ARP model is robust.
The adaptSTAR model is an extension of the existing sustainability tools used to measure buildings’ energy efficiency. Since adaptSTAR forecasts the optimal value of a building’s adaptability, it is both logical and urgent that it is compared with the ARP model (Conejos et al., 2014). It may be possible to integrate sustainability and adaptability into a single decision tool, and it develops a new concept of ‘future building adaptive reuse’, which is now defined
15
as a strategy to prolong the useful life of buildings. Conejos et al. (2014) insist that the more successful the adaptive reuse project, the higher the adaptSTAR score.
2.1.3.2 Creativity assessment
One of the most important criteria for performance quality in both art and design seems to be the creativity of the work. Several notable arguments have been presented in creativity studies. Being original and innovative is, by definition, a feature of both areas (Christiaans, 2002). Creativity is one of the main terms. Five keywords form a seamless quintet: curiosity, imagination, creativity, innovation, and invention. Being curious, creative, imaginative, innovative, or talented are nearly synonymous (Landry, 2012).
It is generally acknowledged that there are two major components of creativity. The first is novelty, and the second is value or usefulness (Runco & Pritzker (Eds.), 1999). Two related terms are used in this paper to evaluate the design results is based on the method of Finke et al.—practicality (the idea for achievability and feasibility) and originality (the idea for innovation and novelty), which are examined on a five-point scale (1: low and 5: high) (Finke et al., 1992).
Creativity is the capability or act of conceiving something original, and innovation is the implementation of something new. The evaluation of ‘innovation’ should adopt an irrational standard evaluation method—that is, a qualitative evaluation method. The level of innovation is mainly judged by psychological satisfaction in interior design (Wang, 2007).
2.1.3.3 Experimental psychology evaluation on the semantic differential method in Kansei Engineering
The Semantic Differential Method was initiated by American psychologist C. E. Osgood in 1957, and it is an experimental psychology method. It has been gradually neglected in related fields, but it is favoured in fields such as architecture and interior design and commodity development investigation (Zhuang, 1996).
It is important that designers learn the human factors and develop a human-centred orientation (Nagamachi, (Ed.), 2016). The aim of the SD Method is to study the human experience in space, focusing on measuring the psychological response of the experience, selecting adjective pairs describing the space, and collecting a certain number of adjectives, which becomes a key step in the design experiment in Kansei Engineering (Luo & Hong, 2015).
In order to make the selected adjectives more representative and comprehensive, at the beginning of the collection work, various methods are used, including reviewing specialized literature, magazines, networks, expert opinions, participant’s interviews, and comments.
Meanwhile, adjectives are also added or removed. The basis is a series of adjectives and their antonyms. A pair of opposite adjectives is defined at the left and right ends of an attitude scale, generally divided into 5 to 7 point Likert scale. In its quantitative form, participants express their feelings about space on the attitude scale of this particular adjective vocabulary, and it
becomes part of the questionnaire to evaluate the user’s thoughts. The object of this experience can comprise the whole of the space or become part of the space.
2.1.3.4 User experience evaluation on Extenic thinking
As mentioned in the first chapter, the aesthetic object is architecture itself, and the aesthetic subject is the person who is embodied and felt in the building—that is, the user. Modern architectural aesthetics emphasizes the experience and feelings of people in architecture, which is the process of aesthetic subject experience. Meanwhile, the behaviour of users in the interior environment is also an important factor affecting sustainability; sustainable research must involve the behaviour of users and the level of ecological awareness, which affects the ecological quality of the interior environment (Zhou, 2011). Hence, it is important to focus on aesthetic subject experience.
The term ‘User Experience’ was first proposed by American cognitive psychologist Donald Arthur Norman in the mid-1990s. A subjective feeling is produced in the process of use, which emphasizes design that meets the psychological needs of users (McDonagh et al., 2004).
Donald Arthur Norman insists user experience can be divided into five categories in his book Design and Emotion: aesthetic experience, emotional experience, social experience, cognitive experience, and functional experience, which can then be summarized into three levels—sensory, behaviour and reflection. Maslow’s theory of the hierarchy of needs divides human needs into five levels: physiology, safety, socialization, respect, and self-realization.
Physiology and safety belong to basic needs, society and respect are included in behavioural needs, self-realization is a psychological need.
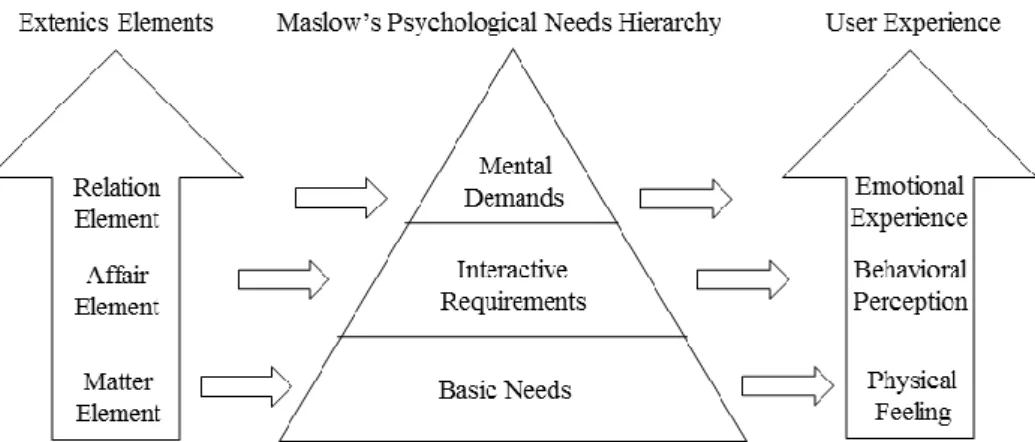
Extenics is a wide-ranging and mixed-discipline founded by Chinese scholar Cai Wen, a researcher at Guangdong University of Technology in China. It uses formal models to study the possibilities of project expansion and the rules and methods of pioneering innovation to solve contradictions (Cai & Yang, 2010).
According to Yang & Cai (2007), Extenics theory establishes matter elements, affair elements, and relation elements as the basic elements of descriptions, things, and relationships.
Matter element refers to the characteristics of objects, the basic elements of descriptions; the interaction between objects and things is the affair element. The relation element is a formal tool that describes the interaction and interaction between anything, item, and person.
It is easier to see that these kinds of theories exhibit similarities when compared; thus, a hierarchy of user experience design based on extension thinking is shown in Figure 2-1.
17
Figure 2-1: User experience design based on the Extenics thinking
2.2 Synthesis of Research Findings
Based on the above literature review, it can be seen that there is only a general description that old building renewal outweighs new building development, but the characteristics of the two types of buildings are not compared using experimental methods. Therefore, the fourth chapter uses the SD method to compare and analyse how old building renewal has a rich meaning new building development—the promise of this research. The planning of old building renewal is a very tough task compared to the planning of a new building (Hauke & Werner, 2012). For example, compared to new buildings, it is known that some wastes are dismantled during the reconstruction process, which produces a lot of trash and noise. How to handle garbage is also a hard task. It spends some time and labour force. If it could not be treated well, negative influences still increase the burden of the environment.
Sustainability is closely linked to innovation. Birkeland (2012) argues the prioritized thinking of eco-innovation, which addresses social and environmental needs while greatly reducing net resource and energy consumption. The responsible measure of old building renewal is far from being a well-established concept. While proof that the results are worth the effort is provided by this selection of projects, the majority of the work is small offices, many of which were developed with very limited budgets (Jäger, 2012).
Fewer categorization types of case innovations for sustainable designs could be summarized by a typology. Therefore, the fifth chapter of the study summarizes the typology of adaptive reuse of old buildings using a number of individual cases from the perspective of innovation design and explores which innovation types have higher effects, it is the focal point of this dissertation.
For the evaluation of the adaptive reuse of old buildings, the adaptSTAR model was developed based on the ARP mode. Chapter 6 follows the four innovative types of the adaptive reuse of old building—summarized in Chapter 5—combining each of the rules of the adaptSTAR model as evaluation criteria to find the key criterion in each innovative design type.
In the case study of the adaptive reuse of old buildings in Chapter 7, SD Method is used to develop a creative practice for old building renewal considering an art studio space designed
from the perspective of users’ needs. Through this comparison, a practical contribution that brings new life to an old building can be made and a creative space for users can be built by employing a sustainable environmental design.
Concurrently, Extenic thinking and users’ needs are combined in a case study, and the highest level of psychological experience is attempted to define. This is an exploration to revitalize and invigorate innovative design of the user experience and derive more innovative value. The user experience design method is also a beginning exploration of the formal application of Extenics.
In addition, it is also found that, in the process of the adaptive reuse of old buildings, the main transformation modes are mostly creative industrial areas—large and medium supermarkets, shops, museums, art exhibition centres, and concert halls; most places are public space (Li et al., 2017). Even if the original function of the building was a living space, more spaces are generally transformed into public spaces such as hotels and offices. Therefore, the research object is old building renewal in public space.
The adaptive reuse of old buildings in innovative design should be considered in this context as an encouragement and an inspiration for architects and interior designers.
2.3 Definition of Terms
2.3.1 Old building renewal and the adaptive reuse of old buildings
The definition of old building renewal is the renovation and reuse of structures existing previously for new usages, which is a process that transforms an obsolete or ineffective project into a new one that can be used for a different aim (Reuse, 2004), such as a neighbourhood revitalization strategy that employs a series of linked procedures to plan, inventory, acquire, manage, and reuse surplus or abandoned real estate (Zushi, 2005). Old buildings renewal is the process of refurbishing old structures to make them suitable for new purposes (Bullen, 2007).
The adaptive reuse of old buildings is revered as the ‘holy grail of the sustainability movement’ (Melaver and Mueller, 2009). If the building is properly renovated at its most basic situation, the retrofitting of old buildings reuses existing structural materials, reduces demolition waste, preserves the historical legacy of locally informed construction practices, conserves already expended energy, and reduces new carbon emissions (Preservation Green Lab 2011).
Conejos (2013) posits that future building adaptive reuse is a novel conception that pertains to design of new buildings, so that their adaptive reuse potential later in life is maximized to reduce the influence of building on the environment and alleviate the effects of climate change.
Therefore, repair and renovation belong to the old buildings renewal, while adding the environment element in old building renewal design with the sustainable development theory, then it can be called adaptive reuse of old buildings.
19
Another scholar noted that, due to the integral relationship between architecture and the interior environment, it is impossible to separate these two problems. This is because many elements of architecture and interior environment are directly linked together and have consistent attributes (Zhou, 2011). This study is also emphasizes the consistency of the two elements.
2.3.2 Innovative design
Narrowly defined innovation, represented by Joseph Alois Schumpeter, believes that the role of innovation is new combinations (Śledzik, 2013). In the broad definition of innovation in the American traditional dictionary, innovation is interpreted as ‘the act of introducing something new’. In the Chinese dictionary, the meaning of innovation is very rich: it can also refer to a new idea, a new scientific discovery, or a new invention or creation.
According to Wang (2007), the meaning of interior design innovation involves several aspects:
Creation of a new form in art that is rare, at least statistically;
Technical expression of a new combination method—that is, the creation of technology under the guidance of universal technology or the creation of detailed methods; Landry (2012) emphasizes creativity is a method of exploiting resources and helping them grow.
Advocation of a new aesthetic concept;
Provision of new meaning to the environment of the space.
2.3.3 Innovative design of the adaptive reuse of old buildings
The above sections discuss novel design standards form the viewpoint of form and aesthetics, so it is difficult to express them comprehensively in terms of rational thinking such as concept, norm, decision, and reasoning.
In my opinion, the innovative design of the adaptive reuse of old buildings mainly refers to the adaptive reuse of old buildings that are furnished by distinguished performance on the background of sustainability and innovation. This is discussed further in Chapters 8.
References
Birkeland, J. (2012). Design for sustainability: A sourcebook of integrated ecological solutions.
Routledge.
Birkinshaw, J., Hamel, G., & Mol, M. J. (2008). Management innovation. Academy of management Review, 33(4), 825-845.
Brundtland, G. H., Khalid, M., & Agnelli, S. (1987). Our common future. New York. p29.
Bullen P. A, (2007). Adaptive reuse and the sustainability of commercial buildings, Facilities 25 20–31.
Cai, W., & Yang, C.Y. (2010). Applied Research, Popularization and Extension of Extenics (Review).